Save
Ask
Tour
Hide
Share
$379,900
-1 Days On Site

26182 Kiltartan Street
Farmington City, MI 48334

Single Family Residence|Coming Soon
4
Beds
3
Total Baths
2
Full Baths
1
Partial Bath
2,531
SqFt
$150
/SqFt
1962
Built
Subdivision:
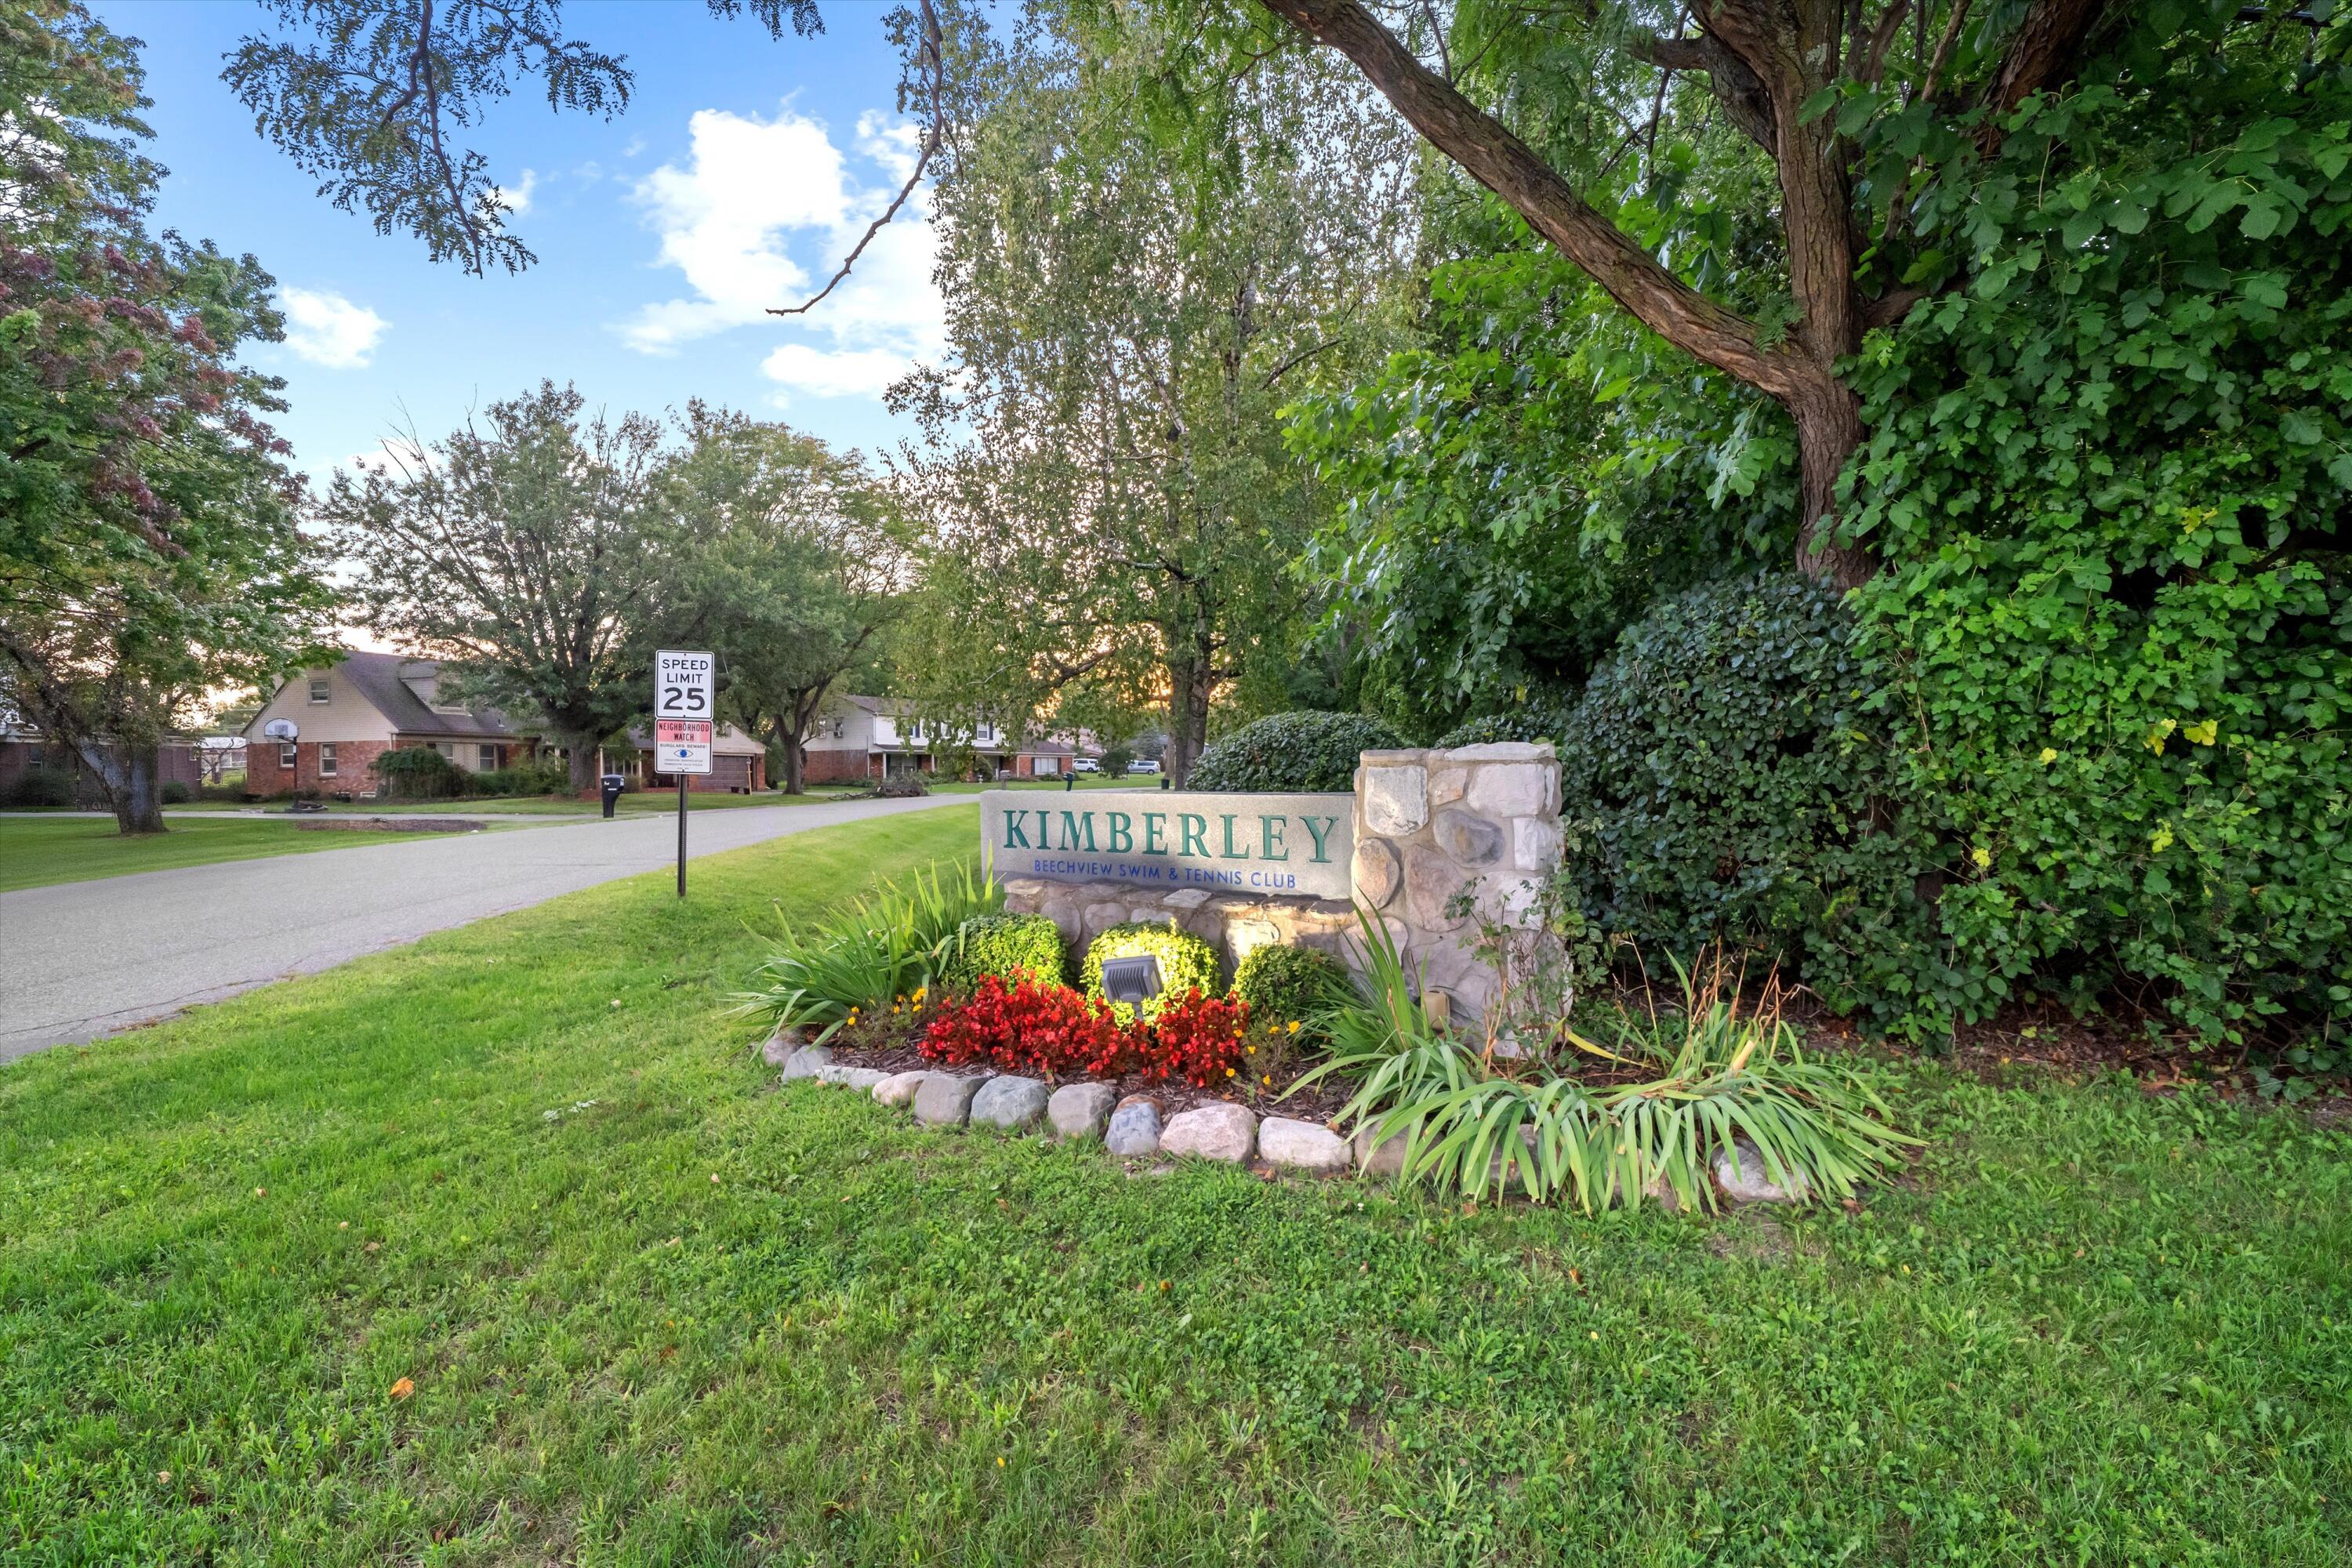
KIMBERLEY SUB B
County:
Oakland
Call Now: 586-242-5838
Is this the listing for you? We can help make it yours.
586-242-5838
Upcoming Open Houses
Sun, Sep 20, 2:00 PM - 4:00 PM
26182 Kiltartan Street26182 Kiltartan Street26182 Kiltartan Street26182 Kiltartan Street
Save
Ask
Tour
Hide
Share

Mortgage Calculator

Monthly Payment (Est.)

$1,733
Calculator powered by Showcase IDX, a Constellation1 Company. Copyright ©2026 Information is deemed reliable but not guaranteed.

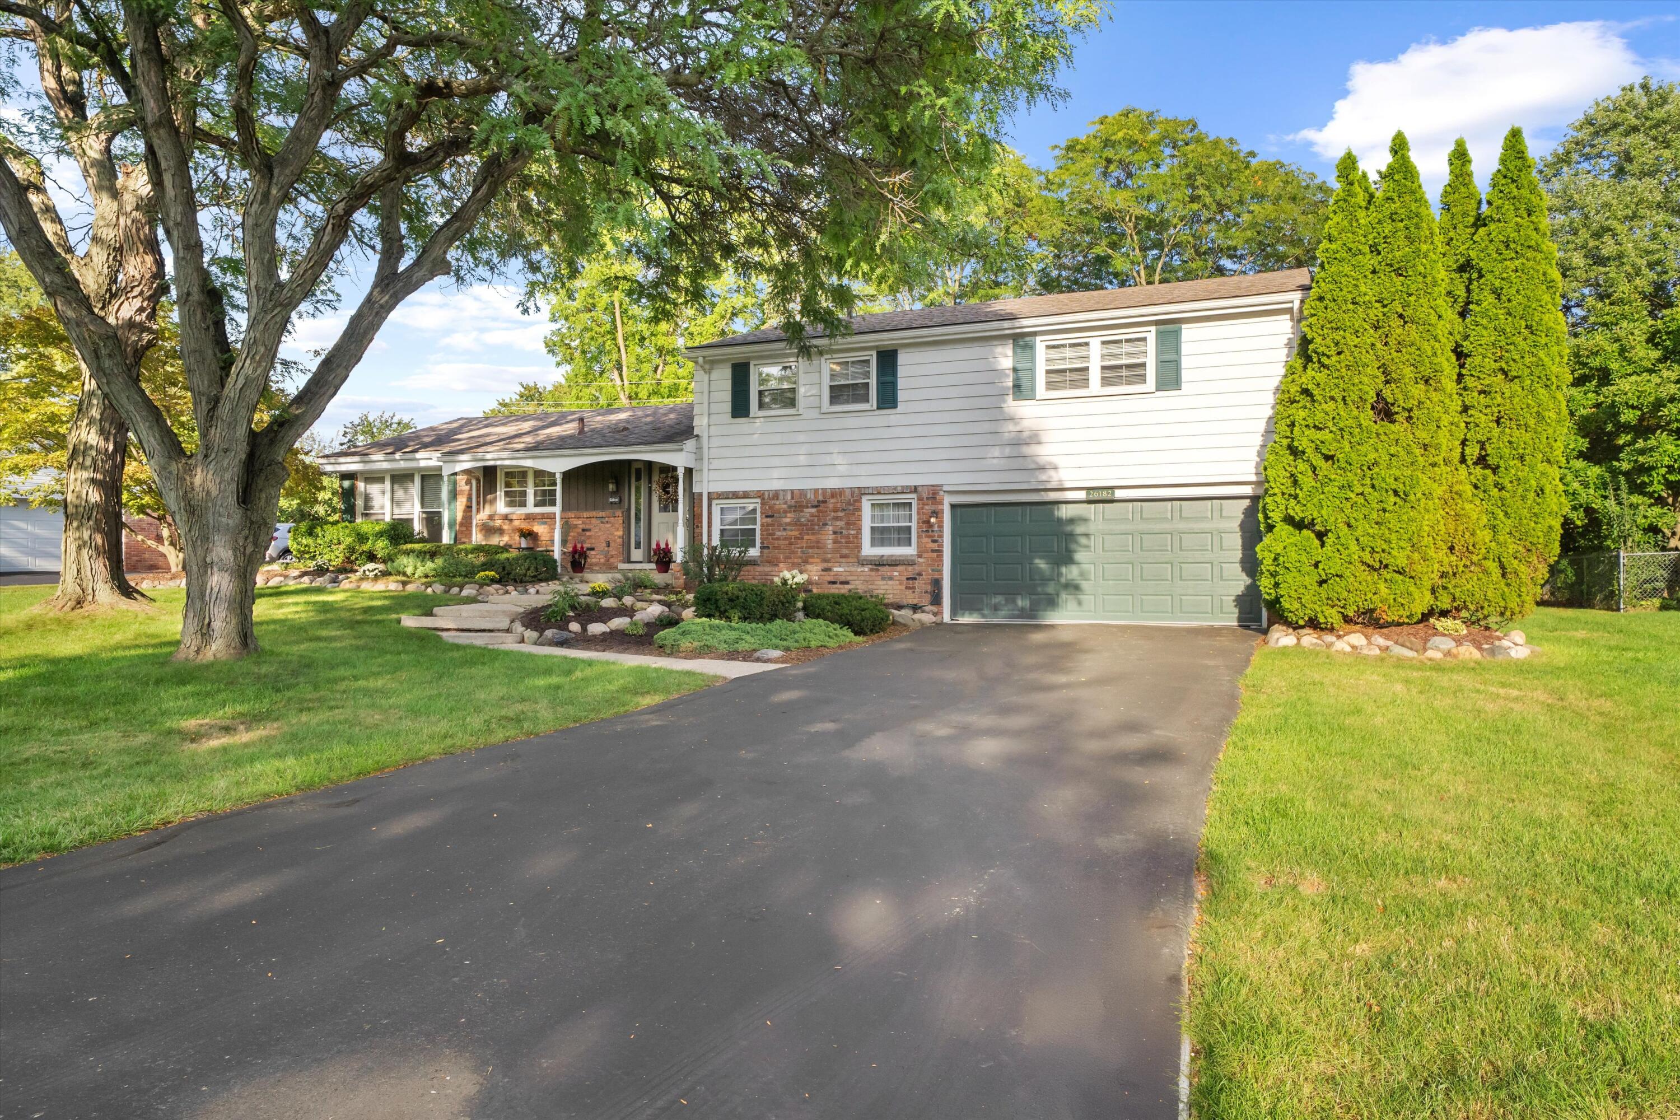
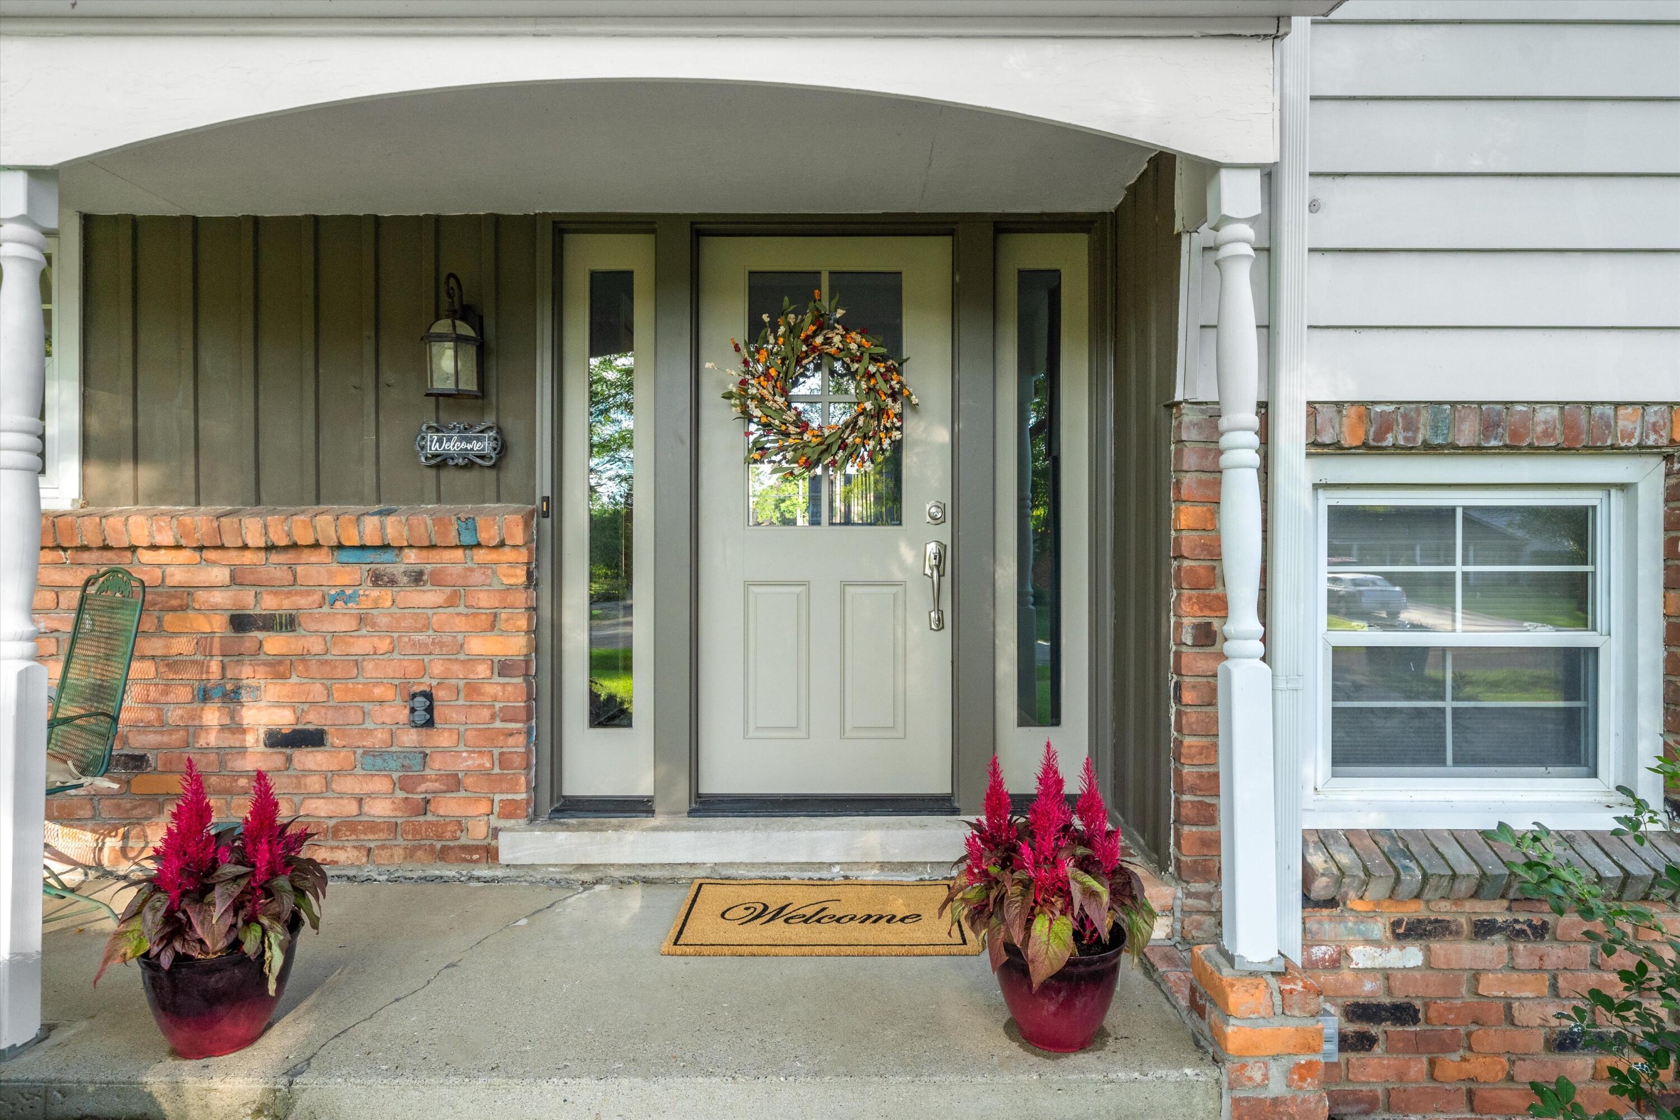
Welcome to 26182 Kiltartan, a truly charming, exceptionally maintained 2,307 sq ft, 4-bed, 2.5-bath Farmington Hills home in sought-after Kimberley. The large, sun-filled living room is the heart of the home, featuring huge bay windows & generous space to gather. Lower level offers a cozy family room w/ wood-burning fireplace and adjoining half bath. Remodeled kitchen W/ granite counters, new SS appliances & eat-in space adjoining formal dining/library. All 4 bedrooms are impressively sized, including a primary ensuite w/ walk-in closet & private bath w/ walk-in shower. Upper guest bath offers dual vanities & tiled finishes. Enjoy a gorgeous stone-lined garden, 2 walk-out patios, mature landscaping & generous yard. Attached 2-car garage includes workroom, workbench & built-in shelving, plus 2 sheds. New Appliances throughout! New WH & A/C condenser ('26) Roof/Gutters ('18). Front door/elec panel ('23) Walkable to schools/Churches/Recreation. BATVAI OPEN SUN

Save
Ask
Tour
Hide
Share
Listing Snapshot
Price 
$379,900
Days On Site 
-1 Days
Bedrooms 
4
Inside Area (SqFt) 
2,531 sqft
Total Baths 
3
Full Baths 
2
Partial Baths 
1
Lot Size 
0.28 Acres
Year Built 
1962
MLS® Number 
81026048706
Status 
Coming Soon
Property Tax 
$4,707
HOA/Condo/Coop Fees 
N/A
Sq Ft Source 
Other
Friends & Family
Recent Activity
just nowListing first seen on site
3 days agoListing updated with changes from the MLS®
General Features
Acres 
0.28
Attached Garage 
Yes
Cross Street 
Middlebelt/11 Mile
Foundation 
Other
Garage 
Yes
Garage Spaces 
2
Parking 
AsphaltAttachedGarage Faces FrontGarage Door Opener
Property Sub Type 
Single Family Residence
Security 
Smoke Detector(s)
Sewer 
Public Sewer
Special Circumstances 
Standard
SqFt Above 
2531
SqFt Below 
821
SqFt Total 
2531
Utilities 
Cable ConnectedNatural Gas ConnectedPhone AvailablePhone Connected
Water Source 
Public
Zoning 
Other
Interior Features
Appliances 
Gas Water HeaterDishwasherDisposalDryerMicrowaveOvenRefrigeratorRangeWasher
Cooling 
Ceiling Fan(s)Central Air
Fireplace 
Yes
Fireplace Features 
DenWood Burning
Fireplaces 
1
Flooring 
CarpetCeramic TileTileVinylWood
Heating 
BaseboardNatural Gas
Interior 
Pantry
Laundry Features 
In UnitLaundry ChuteLaundry RoomLower LevelSinkWasher Hookup
Window Features 
Garden Window(s)Insulated WindowsScreensStorm Window(s)Window Treatments
BathFull 
Level - Upper
BathLav 
Level - Lower
Save
Ask
Tour
Hide
Share
Exterior Features
Construction Details 
Aluminum SidingBrickWood Siding
Exterior 
Garden
Fencing 
Back YardOther
Patio And Porch 
CoveredOtherPatioPorch
Roof 
AsphaltShingle
Windows/Doors 
Garden Window(s)Insulated WindowsScreensStorm Window(s)Window Treatments
Community Features
MLS Area 
Area02232Farmington
School District 
Farmington
Financing Terms Available 
CashConventionalFHAVA Loan
Roads 
Paved
Schools
School District
Farmington
Elementary School
Unknown
Middle School
Unknown
High School
Unknown
Listing courtesy of Century 21 Affiliated: [email protected]


IDX provided courtesy of Realcomp II Ltd. via GreaterMetropolitanAssociationofREALTORS. Copyright © 2026 Realcomp II Ltd. Shareholders.

IDX information is provided exclusively for consumers' personal, non-commercial use and may not be used for any purpose other than to identify prospective properties consumers may be interested in purchasing and that the data is deemed reliable but not guaranteed accurate by the MLS.

Neighborhood & Commute
Source: Walkscore
Save
Ask
Tour
Hide
Share